
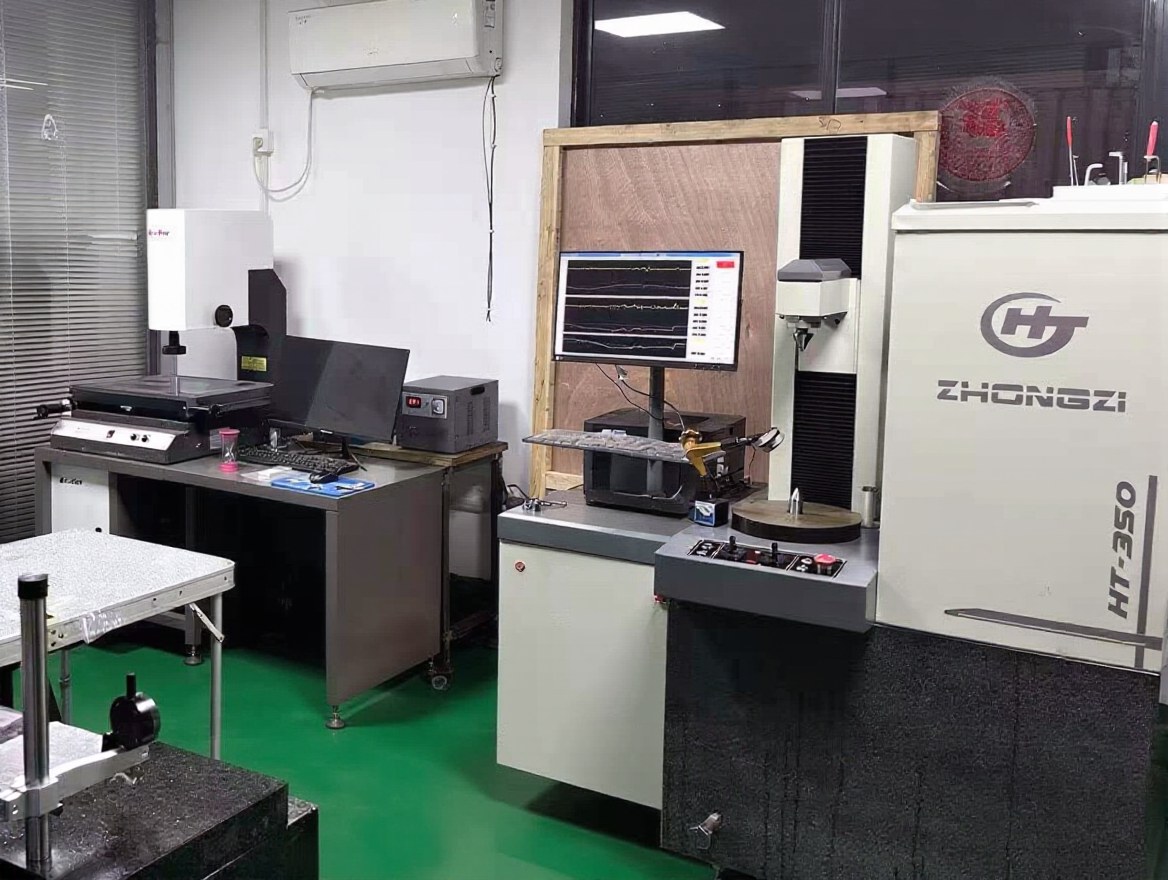
ISO 1328 grades a cylindrical gear from 0 to 12 — and the grade is not one number stamped on the part. It is a set of limits on four separate characteristics: profile, helix, pitch and runout. A crane hoist or travel gear normally sits at grade 7 to 9, and a quotation for grade 6 or finer means ground flanks after hardening — the price should tell you that before you ask.
What the standard actually controls
ISO 1328-1 sets the flank tolerances for cylindrical involute gears: thirteen accuracy grades, 0 the finest and 12 the coarsest. ISO 1328-2 covers radial composite deviations — the double-flank rolling test that checks the gear as a whole rather than tooth by tooth. The grade is looked up from module and diameter, so “grade 8 per ISO 1328” on a drawing is only complete once module, tooth count and face width are stated.
One point worth fixing early: the grade measures manufacturing accuracy of the flanks. It says nothing on its own about material, hardness or load capacity — those come from the steel and the heat treatment. Choosing between 20MnCr5 and 42CrMo4 is a separate decision (we covered it here); the accuracy grade decides how precisely the teeth are cut, not what they are made of.
The four checks — and what each one catches
Profile deviation (Fα). How far the actual flank curve departs from a true involute. A wrong cutter pressure angle, hob wear or grinding burn all show up here, and a profile error near the root or tip becomes noise and early pitting at exactly those points.
Helix deviation (Fβ). The flank trace along the face width. A bad helix concentrates load at one end of the tooth — the classic failure is a gear worn on one side while the middle still looks new. This is where set-up misalignment and heat-treatment distortion appear.
Pitch deviations (Fp, cumulative and single). Errors in tooth spacing. A cumulative pitch curve that drifts up and down in a wave usually means the teeth sit eccentric to a datum — which connects directly to the next check.
Radial runout (Fr). How much tooth position varies radially relative to the bore. It is only meaningful measured on the finished bore or a mandrel, with the part clean and at 20 °C — runout checked on a rough bore measures the bore, not the gear.
ISO 1328 and AGMA: converting without guessing
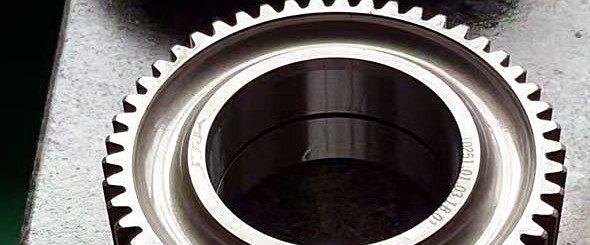
European drawings quote ISO 1328 or DIN 3962 quality grades; American drawings quote AGMA. The systems are related but the numbers are not identical, and the popular shortcut — AGMA Q ≈ 16 − ISO grade, so ISO 7 ≈ AGMA Q9 and ISO 8 ≈ Q8 — is a rule of thumb, not a conversion table. Two cautions: ANSI/AGMA 2015, the metric revision, aligns closely with ISO 1328, so a “Q9” quoted against the old AGMA 2000 standard is not automatically a Q9 against 2015. And DIN 3962 quality numbers track ISO grades roughly, but the tolerance tables moved between editions. We quote against the standard and edition written on the drawing; if the drawing gives none, we state our assumption — ISO 1328-1 — on the quotation instead of leaving it open.
Where the money goes when the grade goes up
As a rough map: grade 9 to 8 is hobbed or shaped and finished, with no hard finishing. Grade 7 means hobbing under tight process control, or grinding after heat treatment. Grade 6 and finer means ground or honed flanks after hardening — which brings grinding time on every piece, extra stock allowance to absorb distortion, a stable heat-treatment process, and 100 % measurement instead of sampling. Each step up is real money, not padding: the process chain simply gets longer.
The opposite mistake is just as common: calling out grade 6 on a slow-turning gear that would run happily at grade 8. If the drive turns slowly and quiet running is not a requirement, the extra grade buys nothing. On a fast pinion, under-specifying shows up as noise within weeks. Match the grade to the duty, not to habit.
What to ask for in the inspection report
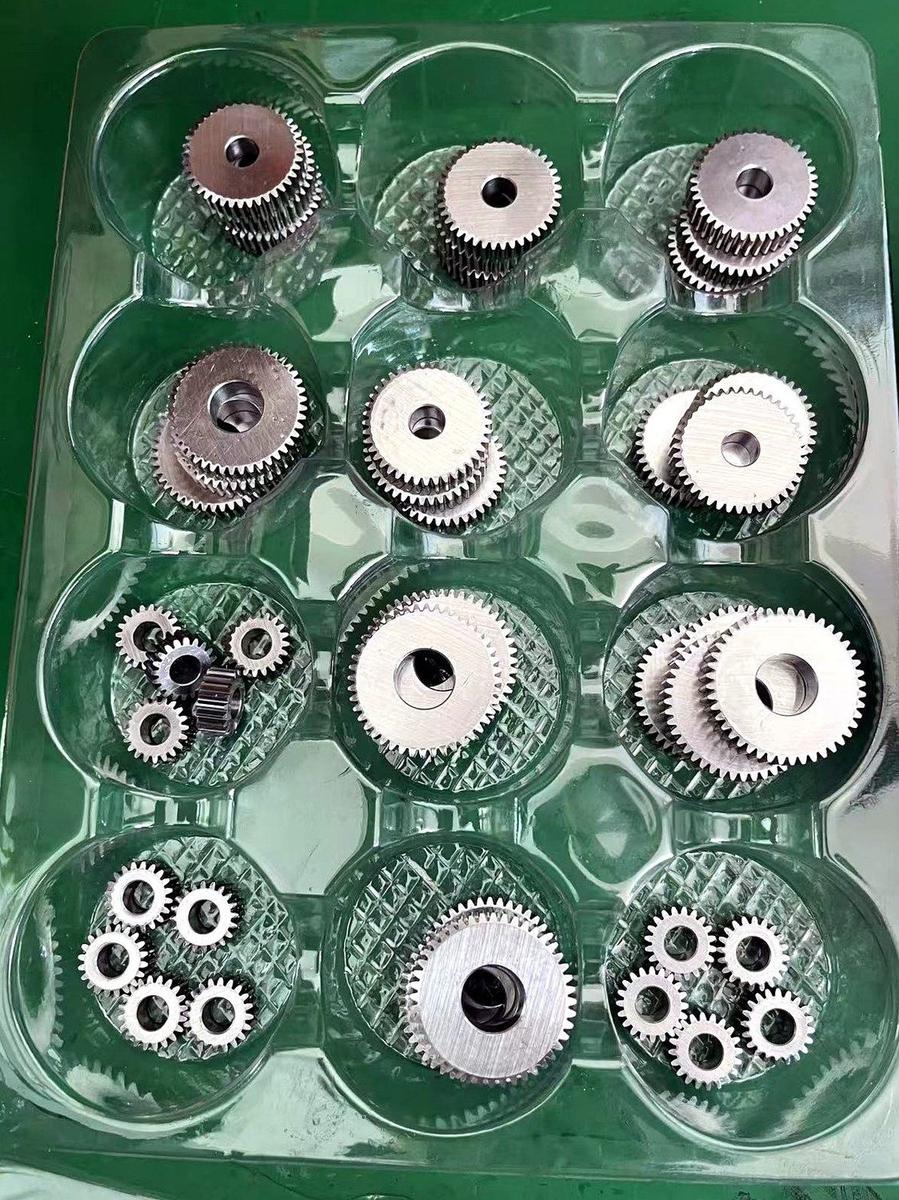
A report worth the paper states: part number and drawing revision; module, tooth count and face width; the grade claimed with the limit value for each characteristic; the measured values with the deviation curves, not just pass/fail; the mounting datum and temperature; and the instrument used. For a batch, it should say how many pieces were measured and at what frequency. The curves are where the information lives — a gear can pass every individual limit and still carry a helix form error that will whine once it is inside a housing.
That is the whole exercise: match the grade to what the drive does, then ask for the curves rather than the tick box.
Send the drawing with your grade callout — we will confirm what it takes to hold it, quote accordingly, and say so plainly if you are paying for accuracy the drive does not need.
Need these parts made to your drawing? Send your specification — clear quotation within 24 hours, EN 10204 3.1 certificates as standard.
Get a Quotation